(Studio)

How we work, and who you’ll work with

  • Approach

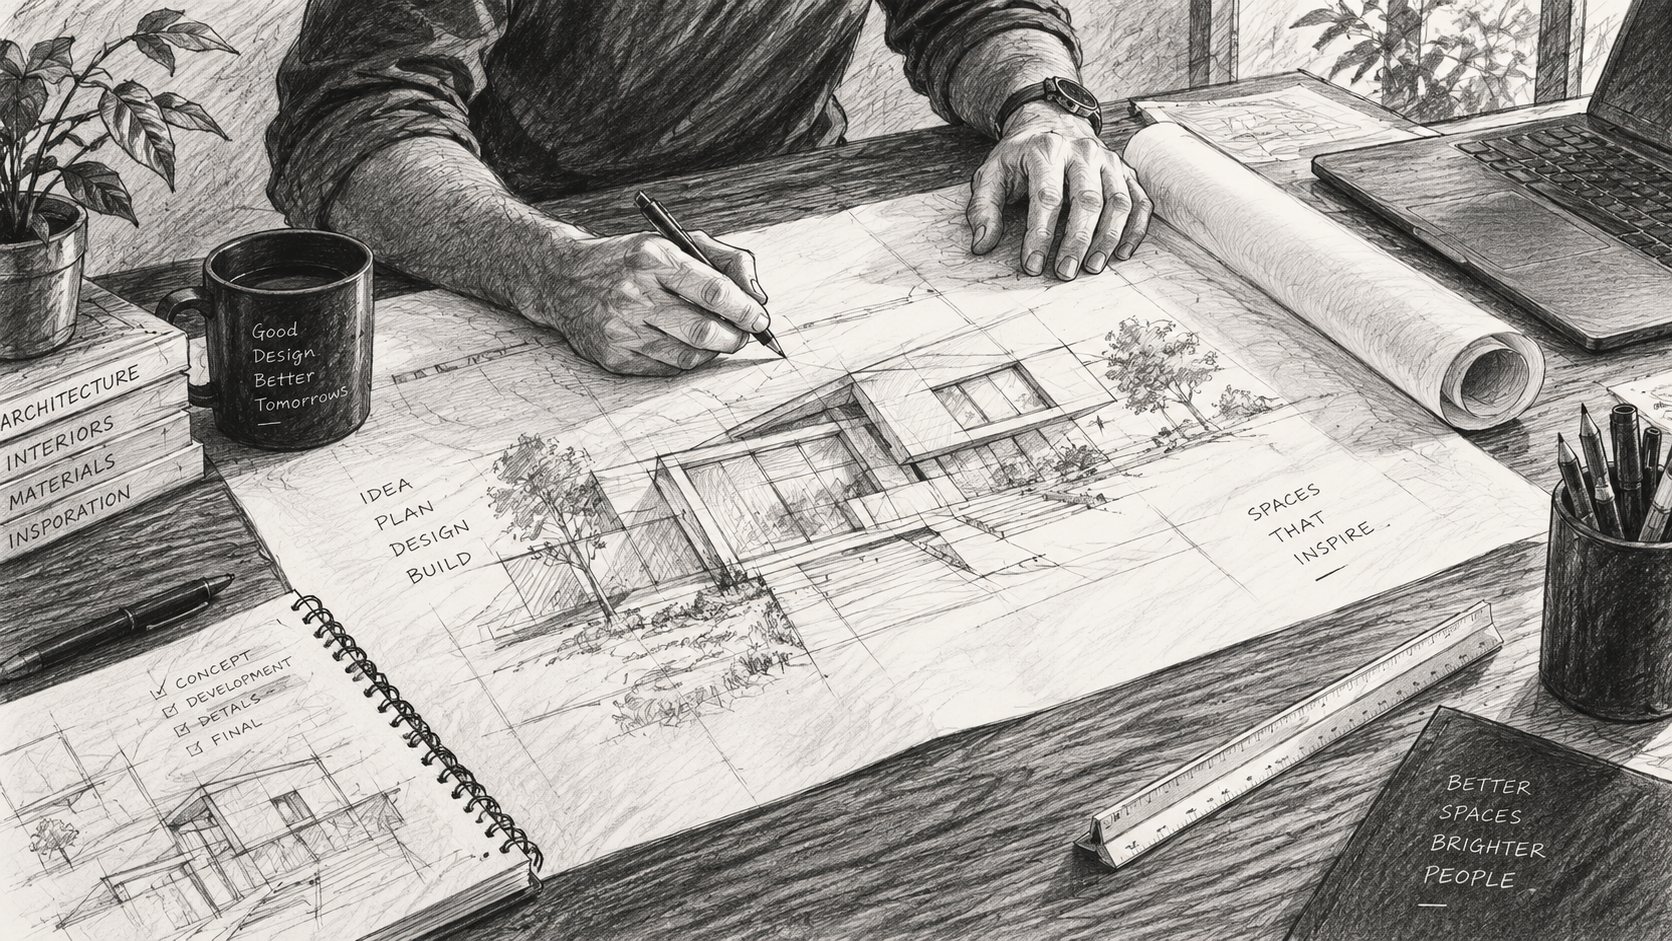
    Pencil sketch of an architect’s hands drawing a house at a desk of plans and tools

    We start on site, with the light, the neighbours and the way you live. Plans come later, and every decision is drawn and tested with you before it is built.

  • Practice

    Founded in 2008, the studio is a team of architects, interior designers and model makers working in one room, so every project is seen by everyone.

(Process)

From first visit to handover

  1. Step 1

    Brief and site visit

    Weeks 1–3

    We visit the site, listen to how you live or work, and agree a brief, a budget and a timeline.

  2. Step 2

    Concept design

    Weeks 4–10

    Sketches, models and a first plan. We test options with you until one feels right.

  3. Step 3

    Detailed design and permits

    Months 3–7

    Drawings down to 1:5, materials, engineering and the planning application.

  4. Step 4

    Construction and handover

    Months 8–20

    We stay on site with the builder until the last detail is done and the keys are yours.

First visitHandover

(People)

The people you’ll work with

  • Maya Lindqvist

    Founding partner, architect

    Since 2008

  • Tom Okafor

    Partner, architect

    Since 2011

  • Priya Raman

    Associate, interior design

    Since 2014

  • Luca Moretti

    Project architect

    Since 2017

  • Hana Sato

    Interior designer

    Since 2019

  • Sam Whitfield

    Model maker

    Since 2021

What are you planning?

Choose the kind of project. Two short questions follow.

1 / 3