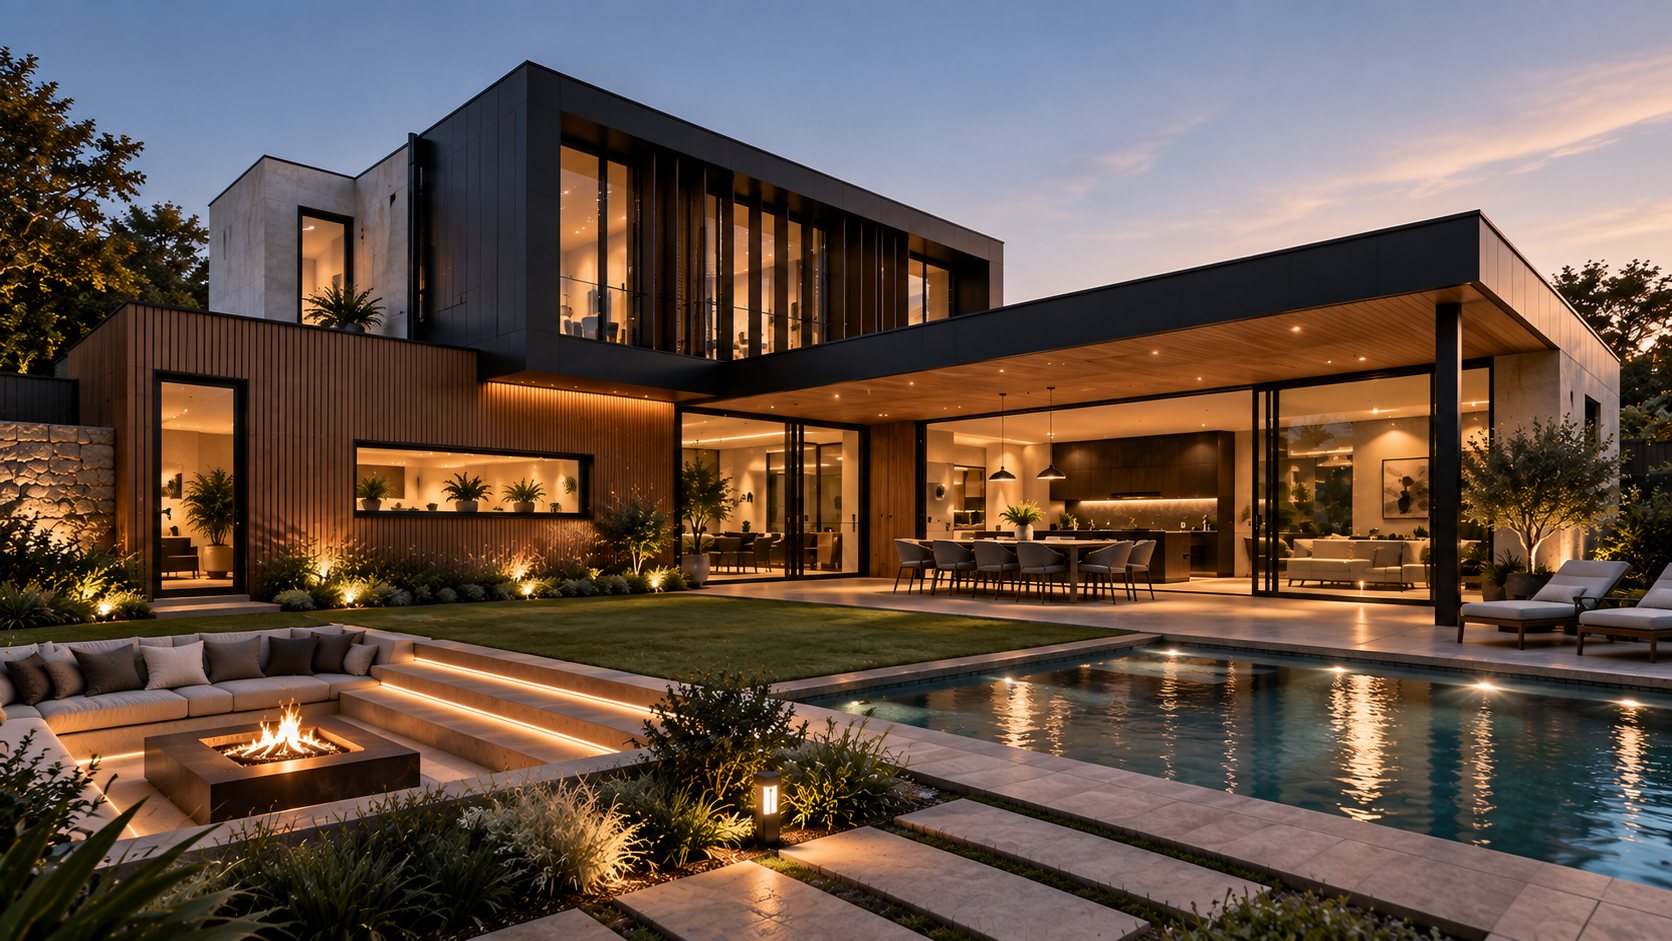
Two-storey timber and dark-clad house at dusk, its glazed terrace open to a lawn, pool and sunken fire pit

Harbour House

Sydney
2026

A family house that closes itself to the street and opens completely to the garden and an old gum tree.
Location
Sydney
Year
2026
Type
Residence
Area
420 m²
Client
Private
Team
Maya Lindqvist, Tom Okafor
Builder
Castell Build
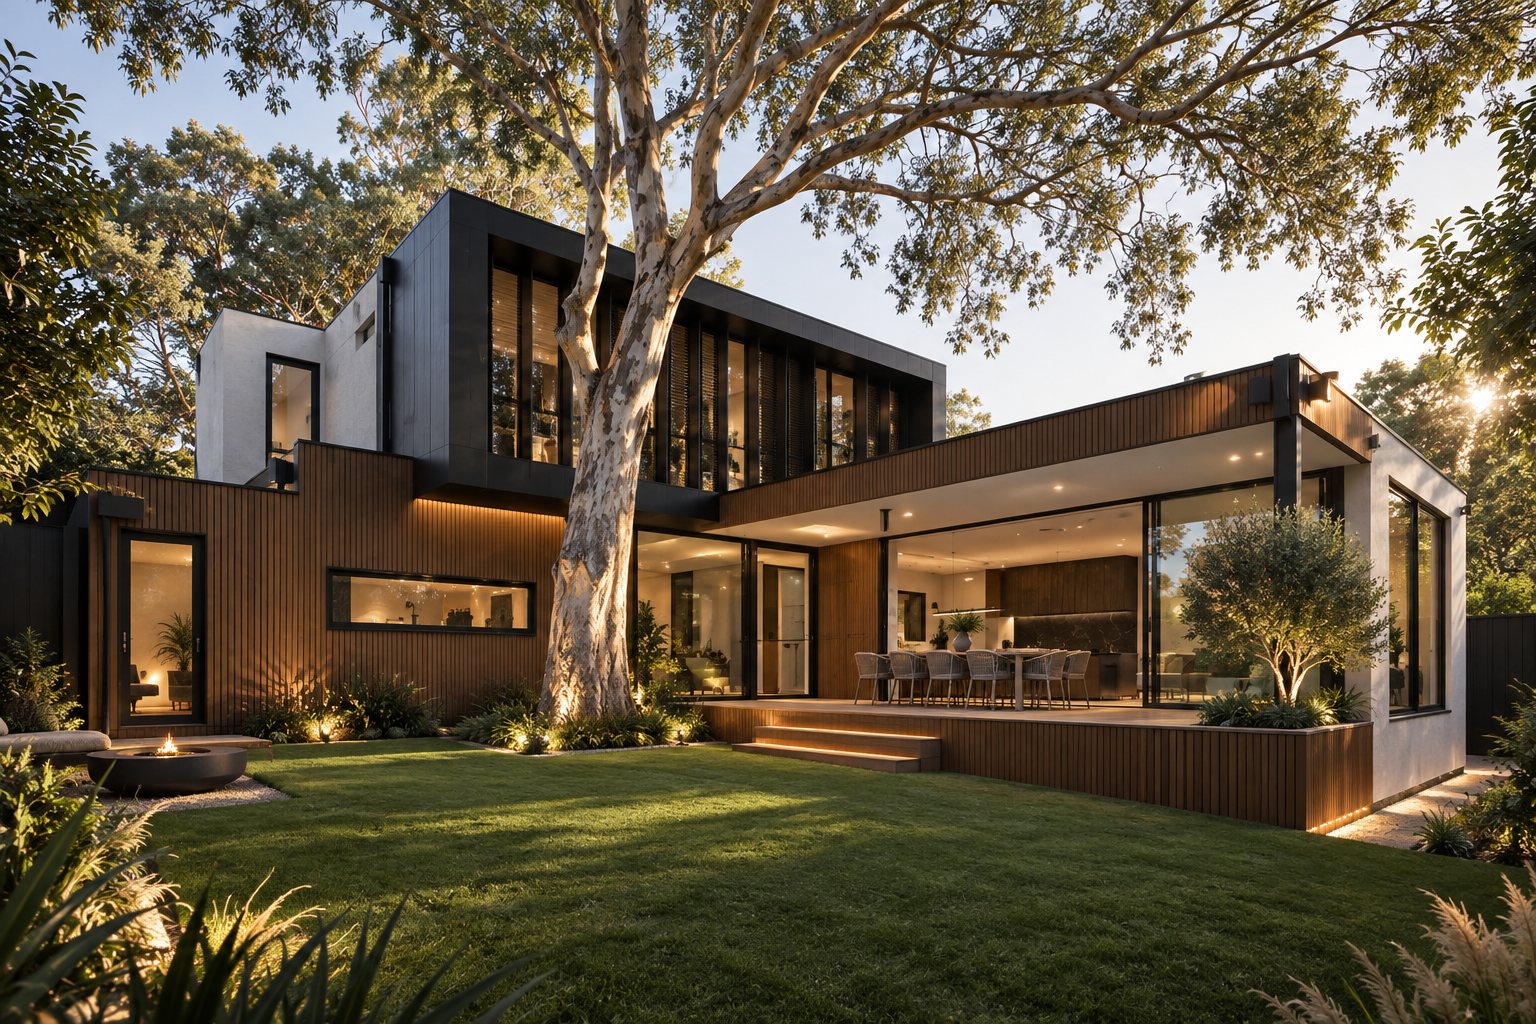
The house in warm evening light, seen across the lawn beneath the gum tree

The site slopes towards the water, with a century-old gum tree at its centre. We kept the tree and set the house around it: a closed timber volume to the street, and a glazed ground floor that opens onto the garden.
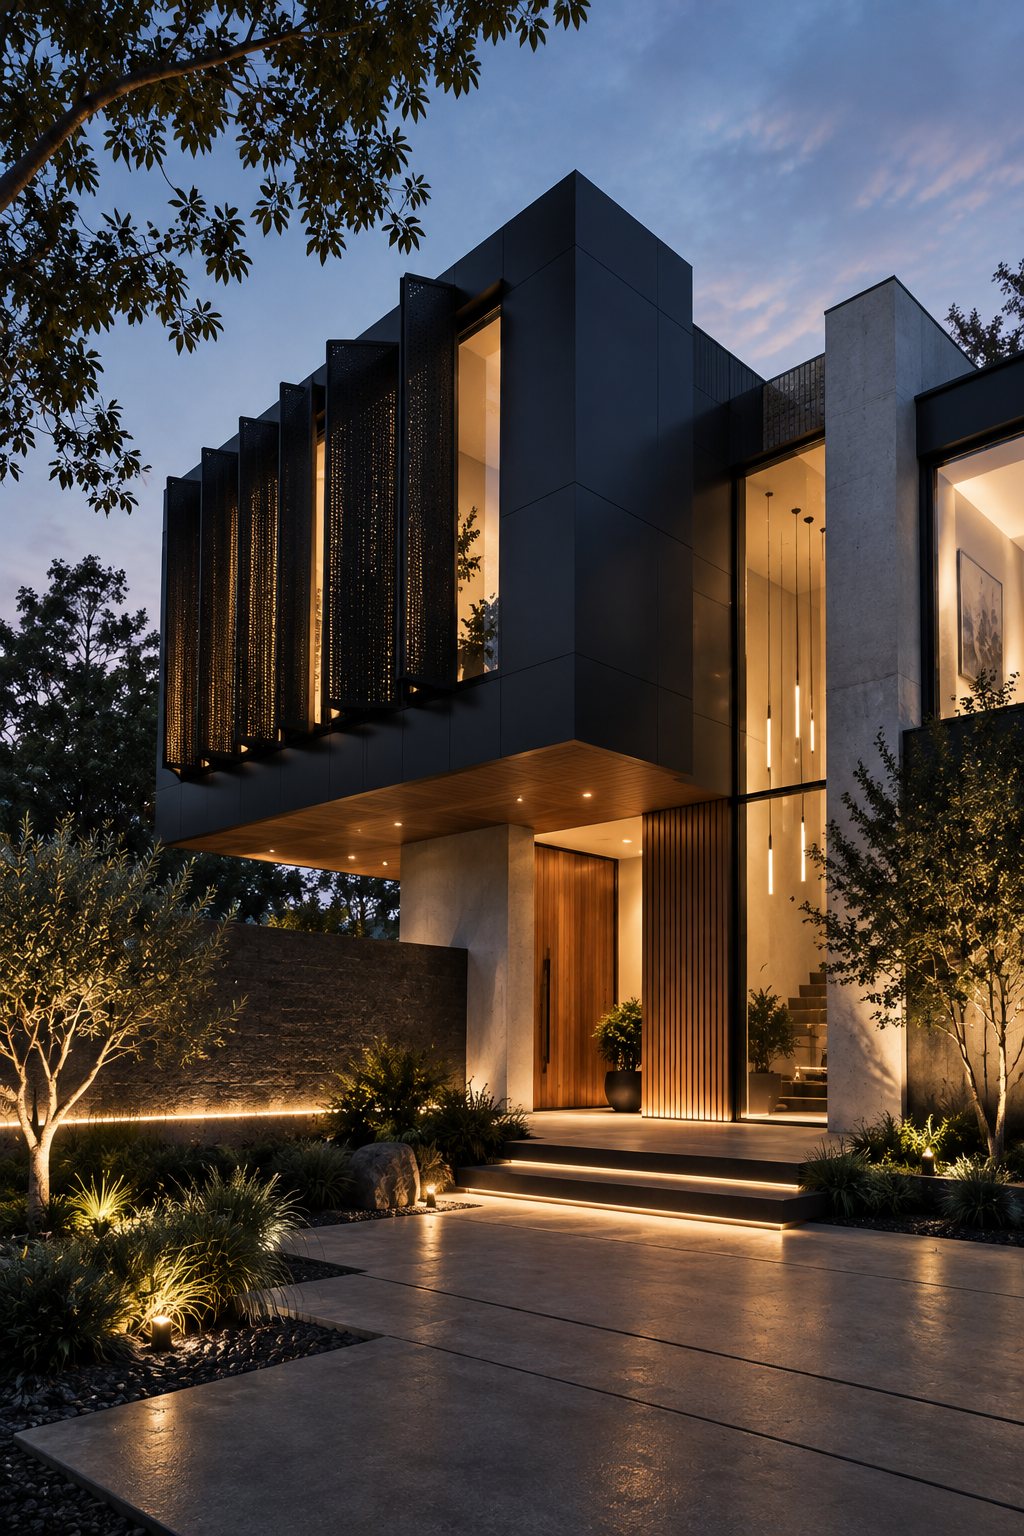
Dark-clad upper floor with perforated metal screens above a timber front door, lit at dusk

Upstairs, the bedrooms sit behind vertical timber fins that filter the afternoon sun. Downstairs, living, dining and kitchen run as one room, with sliding glass that disappears into the walls in summer.
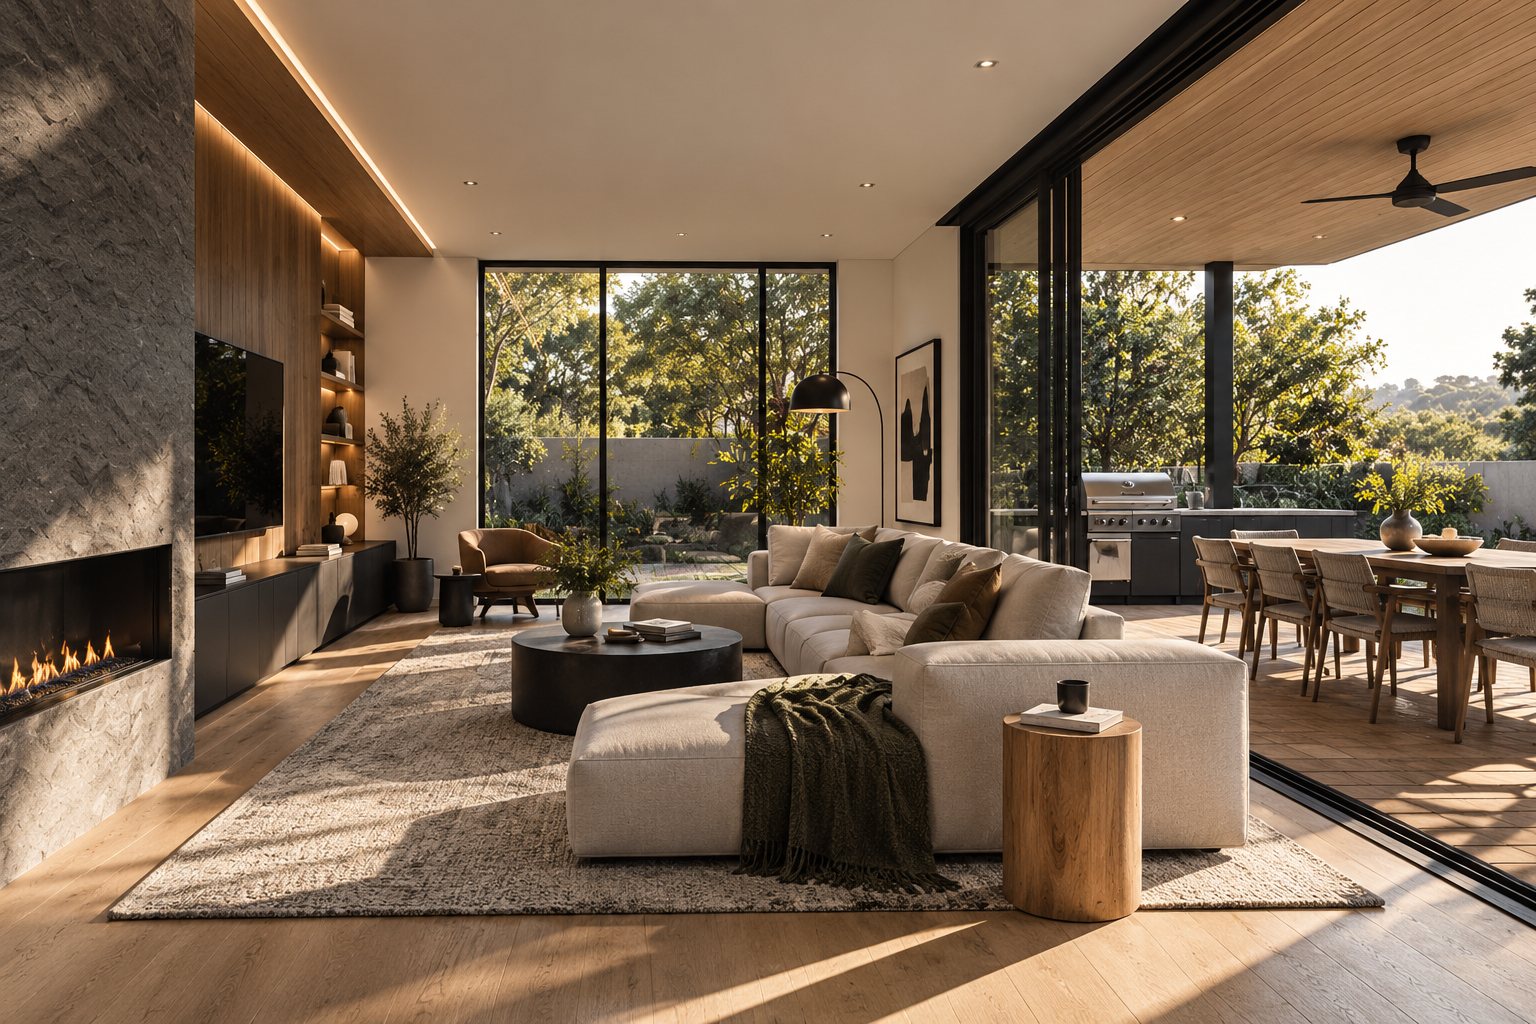
Living room with a stone fireplace wall, opening through sliding glass onto a covered terrace with a dining table
“The tree came first. Every room is planned around the view of it.”

What are you planning?

Choose the kind of project. Two short questions follow.

1 / 3