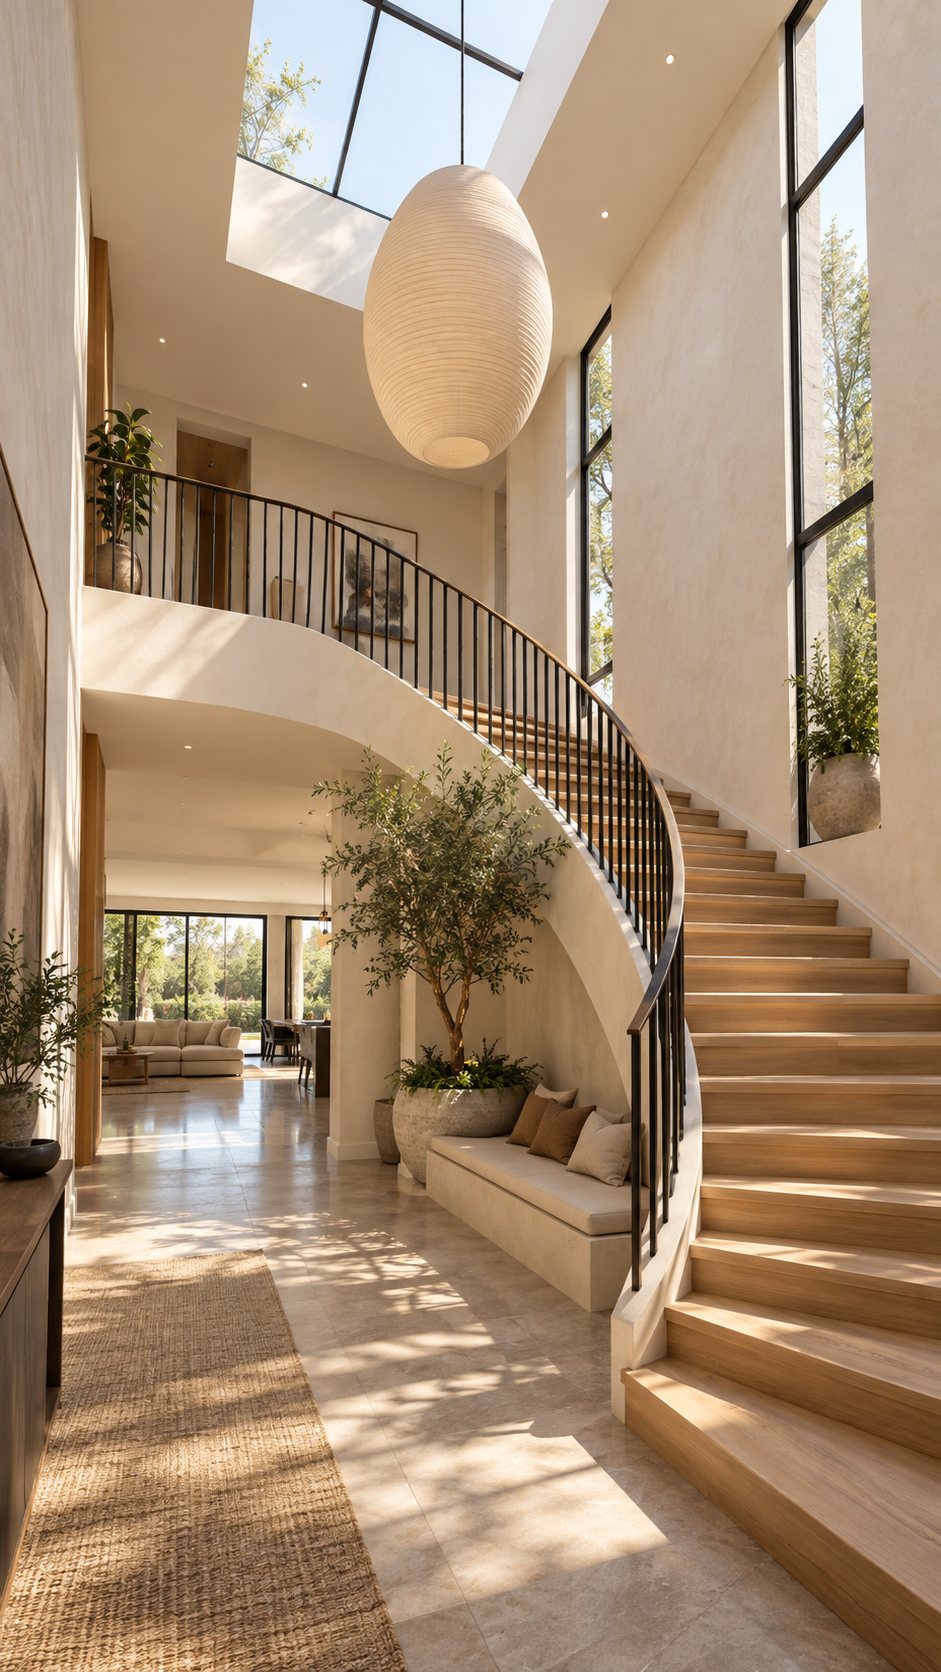
Curving timber staircase rising through a sunlit double-height hall under a paper lantern

Weaver’s Loft

Manchester
2025

A floor of a former weaving mill turned into a home and studio, keeping its steel windows and concrete ceiling.
Location
Manchester
Year
2025
Type
Renovation
Area
180 m²
Client
Private
Team
Tom Okafor, Luca Moretti
Builder
Ashworth & Daughters
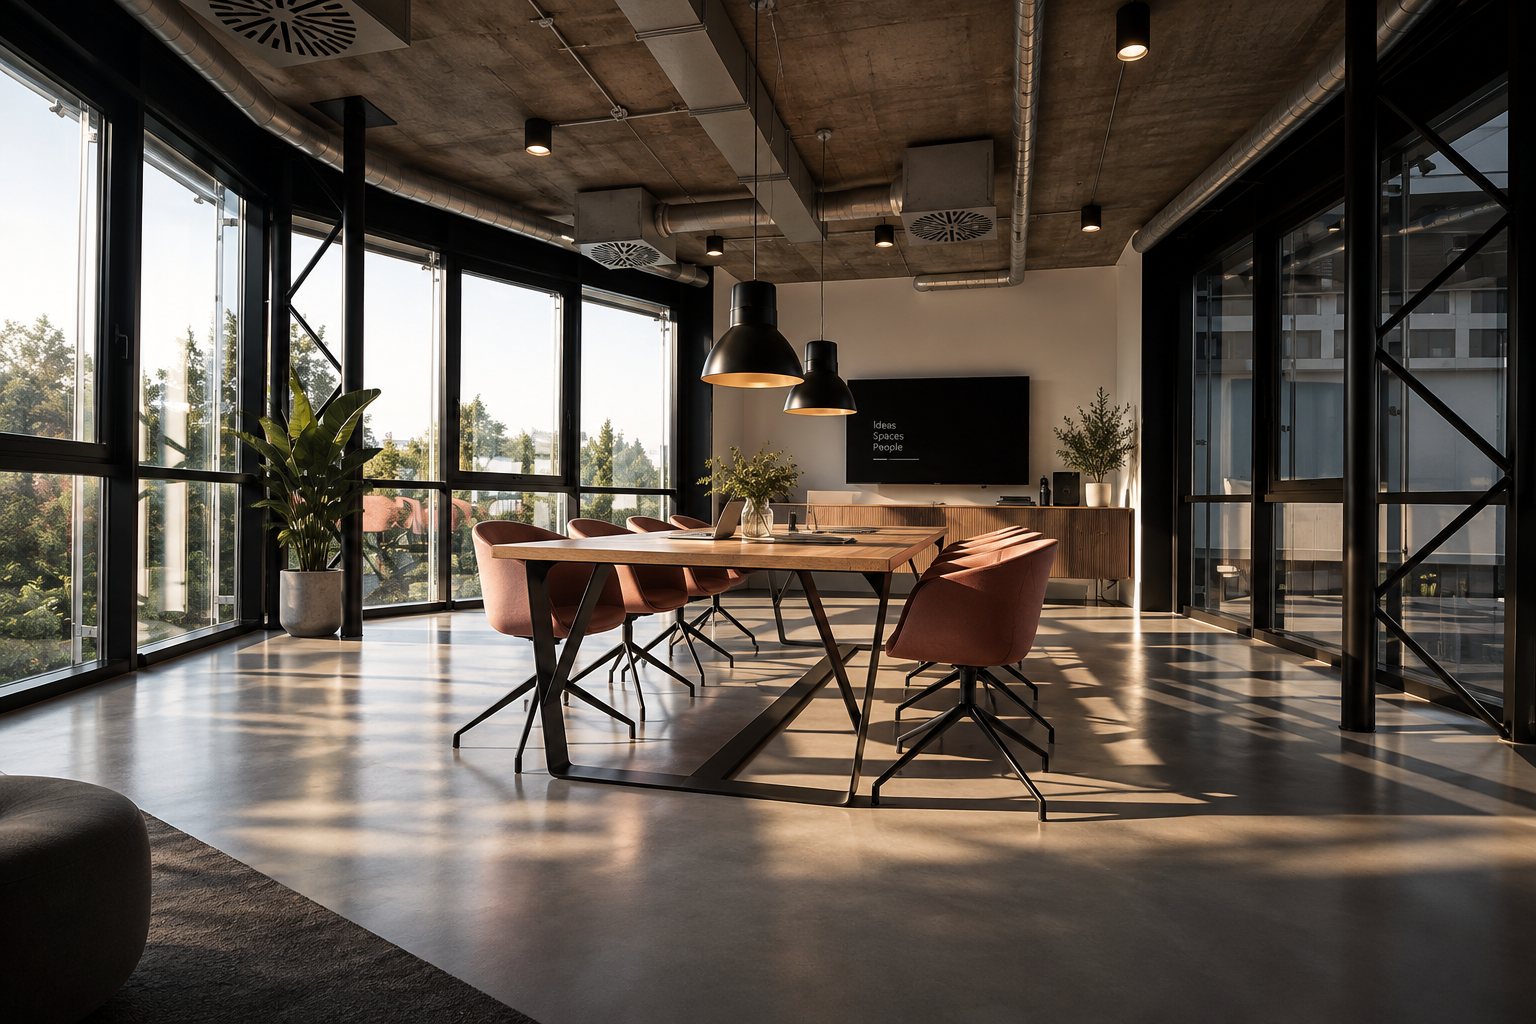
Open floor with steel windows, an exposed concrete ceiling and a long table in evening light

The mill dates from 1908. We kept its structure on show — the concrete ceiling, the columns and the steel windows — and added only what was needed to live there.
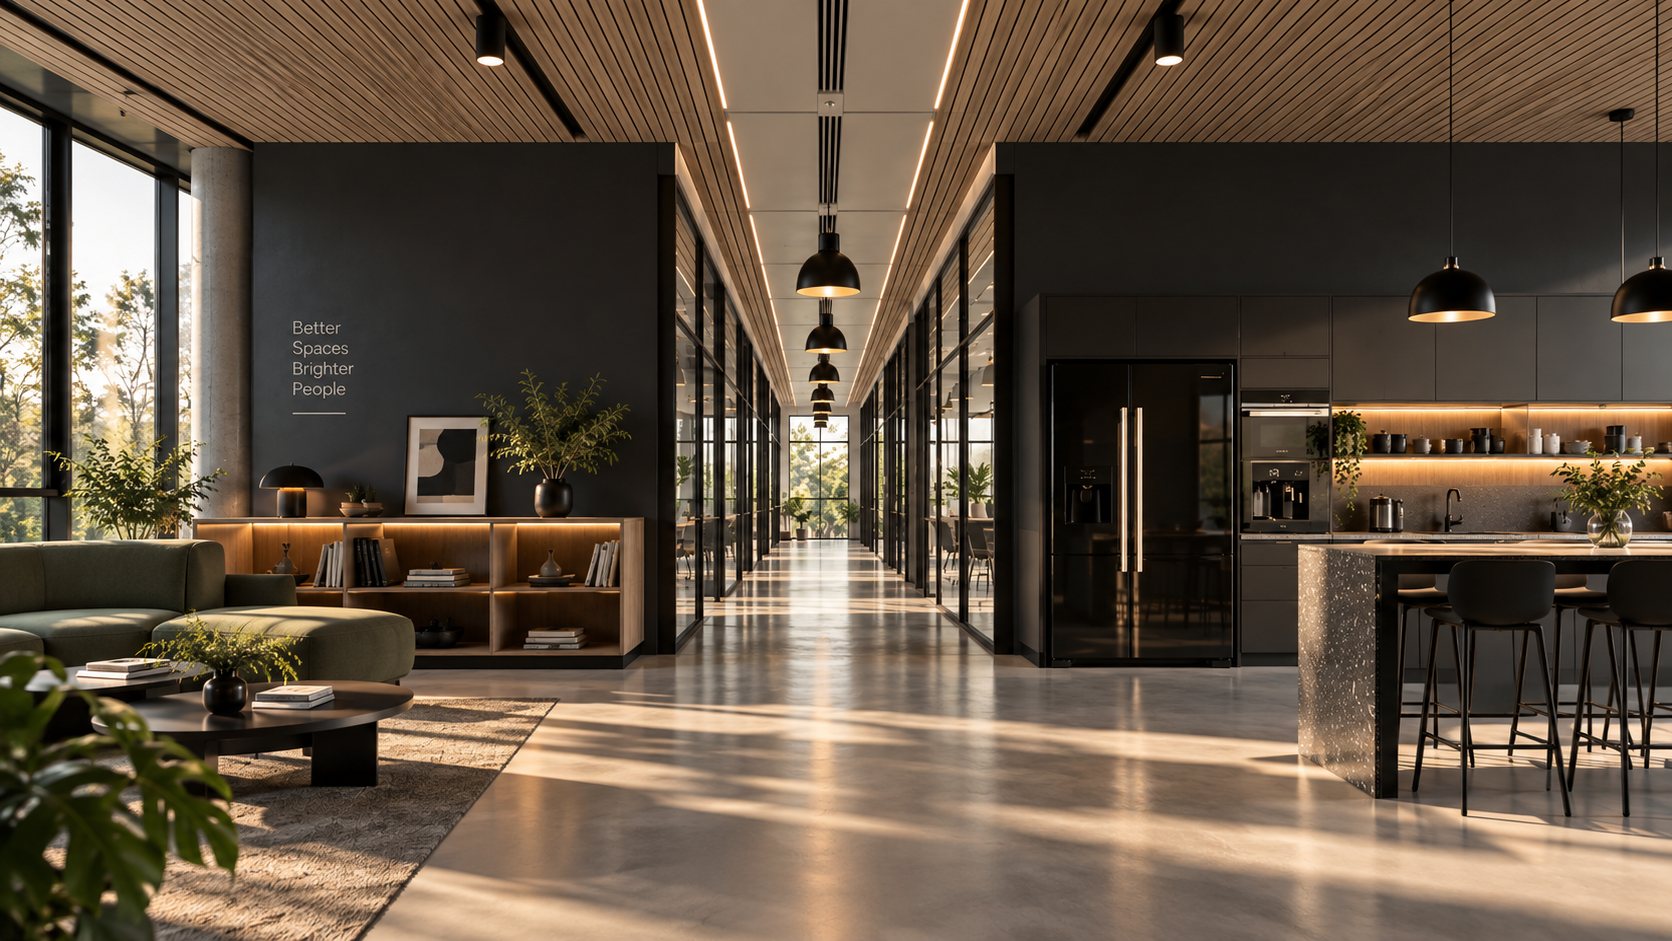
Long corridor between glazed rooms under a timber-slat ceiling, with a lounge and a dark kitchen wall on either side

A new timber staircase leads from the living floor to a bedroom on the mezzanine. Services run inside one long wall of cupboards, so the open floor stays open.

“We added as little as we could and let the mill do the rest.”

What are you planning?

Choose the kind of project. Two short questions follow.

1 / 3