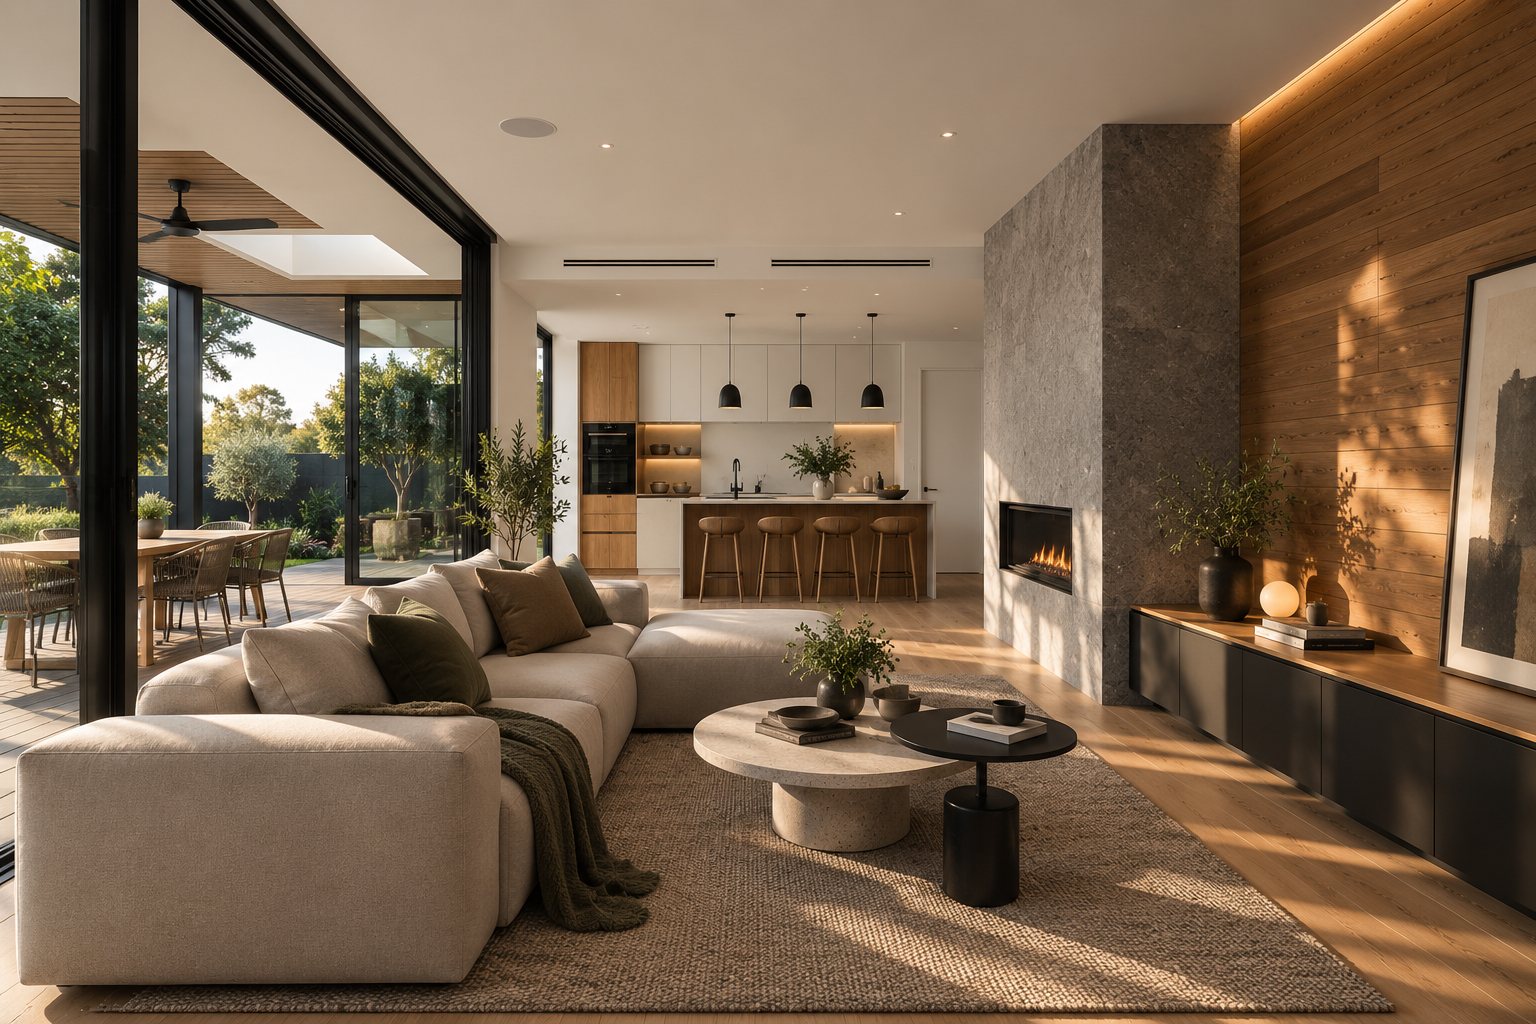
Open living room with a timber-panelled wall and stone fireplace, the kitchen beyond and glass doors to the terrace

Linden Apartment

Melbourne
2024

Two apartments joined into one, with a timber wall that hides storage, a bar and the door to the study.
Location
Melbourne
Year
2024
Type
Interior
Area
138 m²
Client
Private
Team
Priya Raman, Luca Moretti
Builder
Castell Build
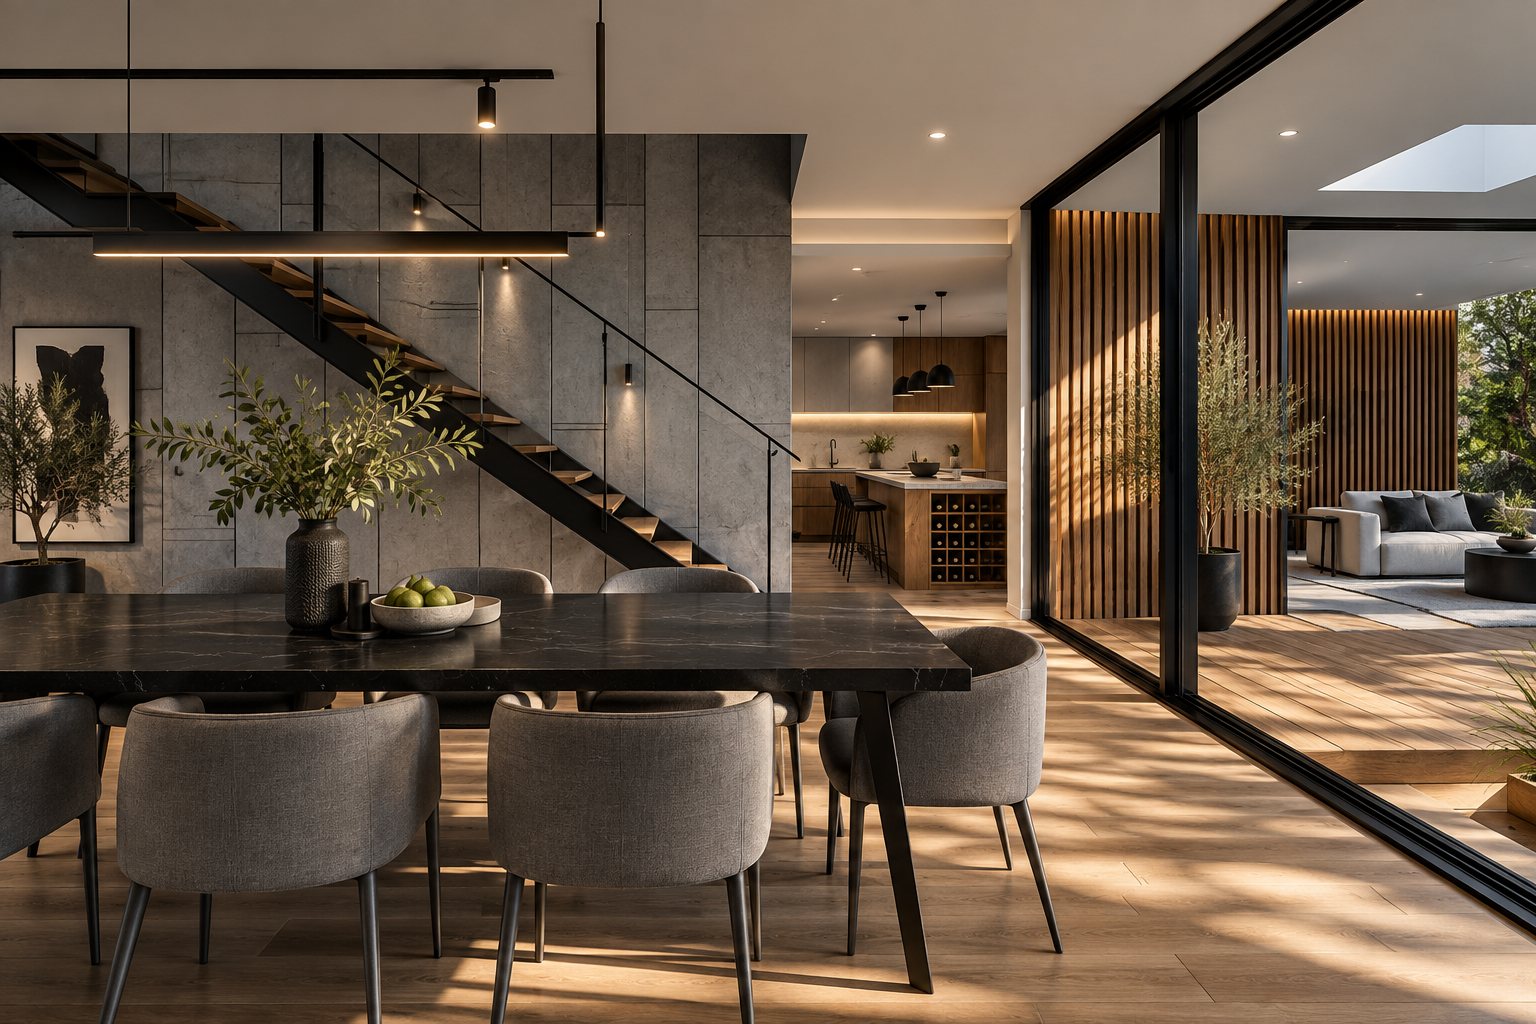
Dark stone dining table beside a steel staircase and a concrete-panelled wall, with the kitchen beyond

The owners bought the flat next door and asked us to join the two without it feeling like a conversion. We took out the dividing wall and ran one timber-panelled wall along the new living room.
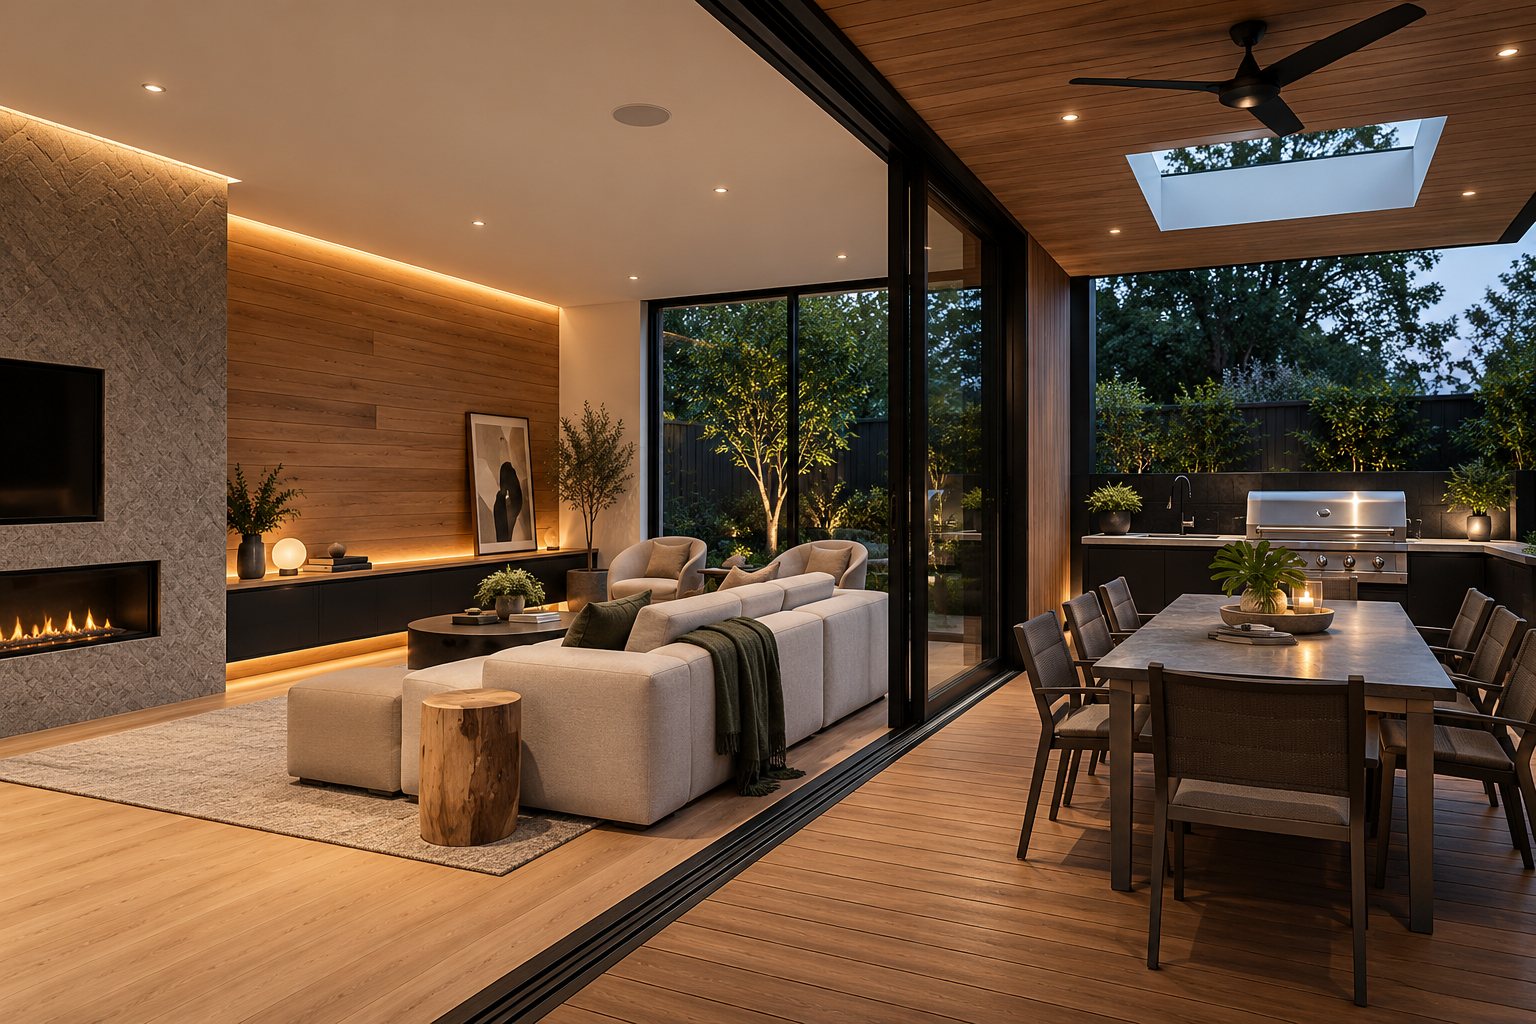
Living room with a timber-panelled wall and stone fireplace, opening onto a covered terrace with a dining table at dusk

Behind the panels are shelves, a bar and a hidden door to the study. The rest of the room stays quiet: pale stone, white walls and full-height glass to the balcony.

“Everything the family owns fits behind one wall.”

What are you planning?

Choose the kind of project. Two short questions follow.

1 / 3